
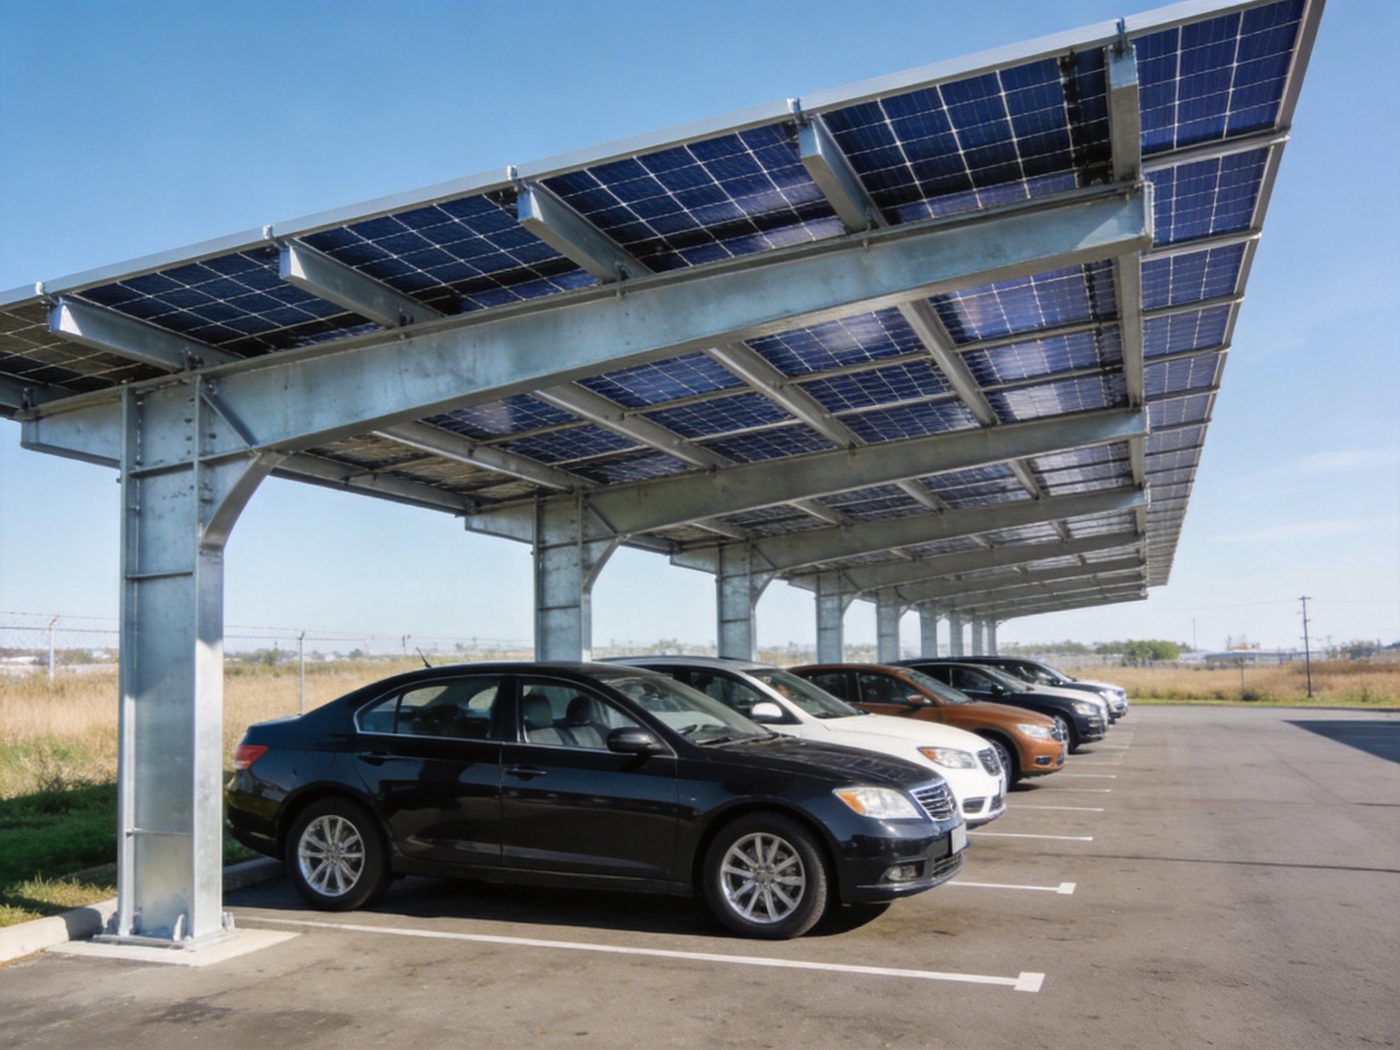
A commercial solar carport should not be managed as a ground-mount array placed higher in the air. It combines public parking, foundations, structural-steel erection, overhead work, drainage, electrical routing and future maintenance. The useful installation question is therefore not “How many days does a carport take?” but “What information must be accepted before the next irreversible activity?”
Decision summary
Release the work through five gates
- Approved basis: survey, utility information, geotechnical basis, adopted codes, parking layout and stamped structural documents agree.
- Excavation release: each foundation location has an approved conflict-resolution path; locating methods follow the project and local requirements.
- Concrete/anchor release: rebar, embedments, templates, elevations and required inspections are accepted before the pour.
- Steel-erection release: concrete readiness is documented, anchor-rod discrepancies are closed, temporary stability and exclusion zones are planned.
- Public reopening: structural, electrical, drainage, accessibility, lighting and vehicle-protection punch items are closed.
Duration, crew size, crane selection and foundation geometry are project outputs—not universal benchmarks. Derive them from the approved design, inspection sequence, cure/strength criteria, access phasing, lift plan and procurement schedule.
1. Preconstruction release gates
Overlay the civil, structural, electrical, parking and drainage drawings before field layout. The overlay should show column centerlines, stall striping, accessible spaces and routes, islands, curbs, fire and service access, underground utilities, trench routes, charger locations, inverter or switchgear clearances, lighting and gutter discharge. Give every conflict an owner and due date.
| Gate | Minimum evidence | Do not release when |
|---|---|---|
| Layout | Control points, current survey, approved foundation schedule | Column moves are marked only in the field |
| Excavation | Utility coordination record and location-specific disposition | A known or suspected conflict has no approved response |
| Concrete | Inspection record, template/elevation check, delivery and test plan | Anchor geometry or inspection status is unresolved |
| Erection | Lift/erection plan, concrete readiness, anchor discrepancy log | The frame cannot be kept stable through the sequence |
Community discussions repeatedly surface drainage, hidden utilities, column damage and late electrical changes. These are useful prompts, not engineering evidence. Convert them into drawing checks and verify the answer in the approved documents.
2. Parking, accessibility and EV coordination
Accessibility is a geometry-and-operation constraint, not a label added after construction. Coordinate the accessible parking space, access aisle and route with columns, base plates, bollards, curbs, downspouts, charger pedestals, cable reach, signs and door or sidewalk connections. The U.S. Access Board's ADA Chapter 5 parking provisions define features such as space, aisle and route dimensions; the applicable design still depends on the adopted requirements and authority having jurisdiction.
For EV charging, do not assume that an accessible charging space replaces an accessible parking space. The Access Board's parking guide states that accessible EV charging spaces do not count toward the minimum accessible parking spaces. Its EV charging technical assistance is useful for operable parts, approach and routes, but it should not be presented as a final universal EVSE standard; verify current federal, state and local rules.
Accessibility/EV hold point before foundations
- Confirm the required parking count, van/car allocation, access aisles, routes, slopes and vertical-clearance path.
- Run a swept-path and door-opening review around columns, curbs and bollards.
- Place chargers so a curb or wheel stop does not block the clear approach; coordinate cable reach without crossing the route.
- Reserve conduit while trenches are open when future charging is in scope. DOE's onsite solar technical specifications recommend considering spare conduit and EV-ready stalls for shaded carports.
- Record who accepts the combined parking/accessibility/EV layout before excavation.
3. Foundation and anchor control
Select the foundation from design loads, soil and groundwater information, frost or seismic requirements, utility conflicts, corrosion exposure and construction access. Drilled shafts, spread footings and driven or helical elements may each be viable on a particular project. A generic diameter, depth or foundation preference is not a substitute for the engineer of record's design.
- Stake from verified control and compare every point with the conflict overlay.
- Inspect excavation, bearing condition, rebar and embedments at the project-defined hold points.
- Brace the anchor template and independently check position, rotation, projection and elevation before and after placement.
- Record concrete delivery, samples/tests and curing or strength acceptance required by the erection documents.
- Quarantine out-of-tolerance work; do not bend, cut, weld, relocate or repair anchors without an approved disposition.
4. Steel-erection hold points
OSHA's steel-erection scope expressly includes canopies and similar structures. Its inspection guide calls for written notification that supporting concrete has reached the specified strength before erection begins and approval by the structural engineer of record for anchor-rod repairs, replacements or field modifications. It also highlights vehicle and pedestrian control, equipment travel conditions and the need to control workers below overhead steel-erection work.
- Verify the current member marks, connection details, bolt assemblies and erection drawings at the laydown area.
- Document the temporary-stability sequence; keep required bracing in place until the defined stable condition is achieved.
- Establish barricaded lift and overhead-hazard zones. OSHA's overhead-hazard guidance requires materials aloft to be secured and restricts other construction below unless protection is provided.
- Inspect base plates, grout, plumbness, connection completion and project-specified bolt verification before loading the canopy.
- Protect finished columns from vehicles through the approved civil/traffic design, not improvised field placement that narrows an aisle or route.
5. Canopy, wiring and closeout
Before modules conceal the secondary steel, close purlin alignment, coating damage, bonding provisions, drainage supports and cable-routing interfaces. Confirm module clamp zones and tightening requirements from the approved module and mounting documents. Keep DC conductors supported and protected from sharp edges, ponding, moving joints and vehicle-accessible areas.
A module array is not inherently a waterproof roof. If the owner expects dry parking, the contract must define the drainage/decking assembly, gutters, downspouts, overflow behavior, discharge protection, snow/ice management and access for cleaning. Test representative drainage paths before public reopening.
Public-reopening checklist
- Required structural and electrical inspections accepted; open discrepancies controlled.
- Accessible spaces, aisles, routes, signs and vertical clearances match the accepted plan.
- Lighting, drainage and protective devices are functional and do not create new trip or collision hazards.
- As-built survey, test results, torque/tension records where specified, coating repairs, photos and O&M documents are handed over.
6. Minimum field record
Use one location-based record that follows each foundation and frame bay: drawing revision, survey point, utility disposition, excavation/soil observation, rebar and anchor checks, concrete batch/test reference, erection release, connection inspection, coating repair, module/cable closeout and final photo. This makes later defects traceable without inventing a generic construction schedule.
FAQs
Do solar carports have one standard foundation type?
No. Select it from loads, geotechnical information, utility constraints, constructability and the engineer's approved design.
How should accessible parking be coordinated?
Review the space, aisle, route, clearance, signs, columns, drainage, bollards and EV equipment together, then obtain the required jurisdictional approvals before foundations.
Can anchor rods be changed in the field?
Only through the approved project process and structural engineer of record's disposition.
Is a module-only canopy waterproof?
Not automatically. Weather protection requires a defined drainage or decking assembly and maintained discharge path.
Sources and related guides
Research basis: U.S. Access Board parking and EV guidance, OSHA steel-erection guidance, and DOE onsite solar specifications linked above. Requirements vary by jurisdiction and project; stamped documents and the AHJ control.